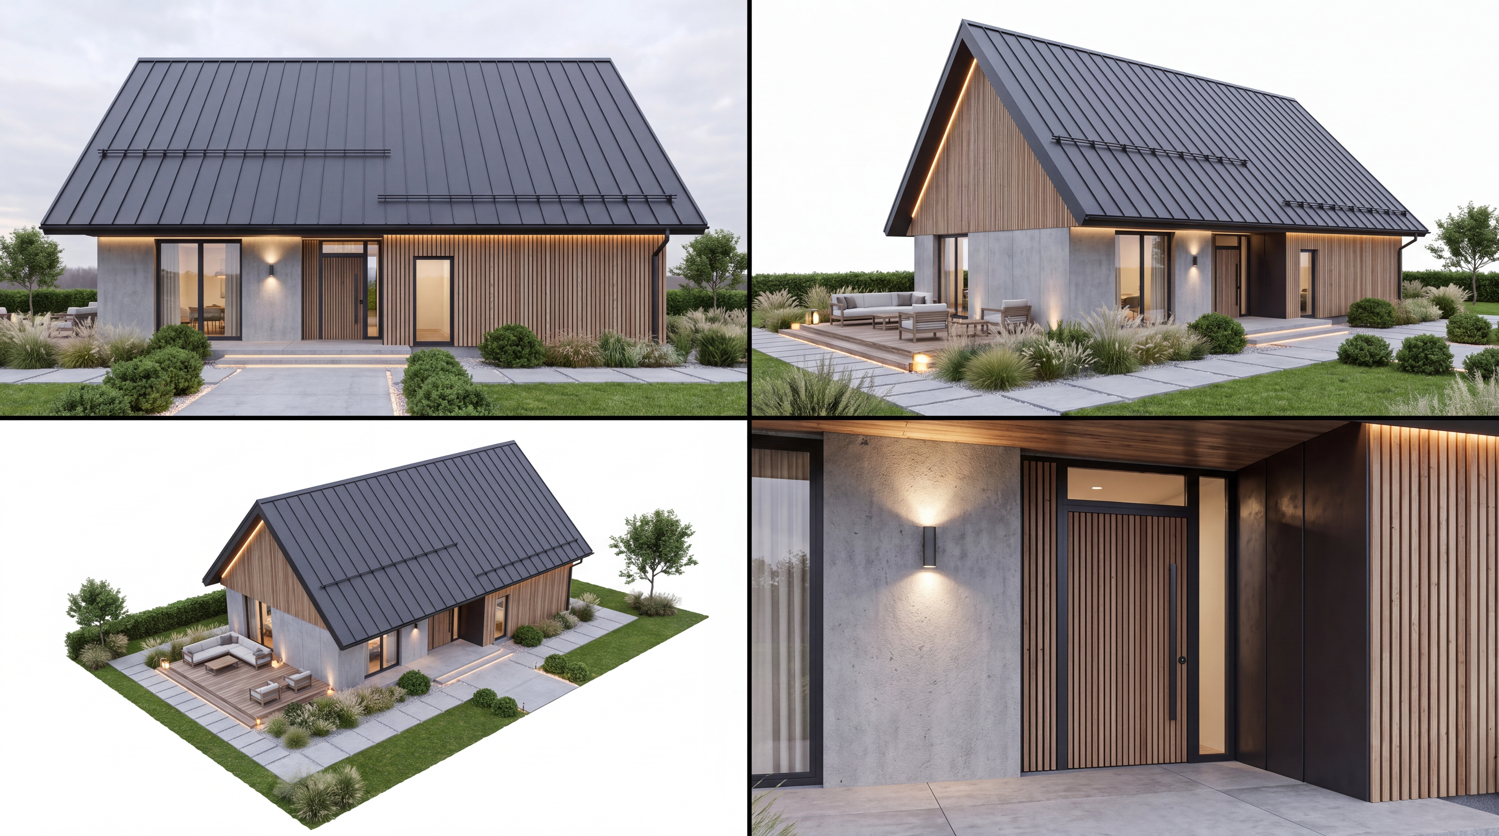

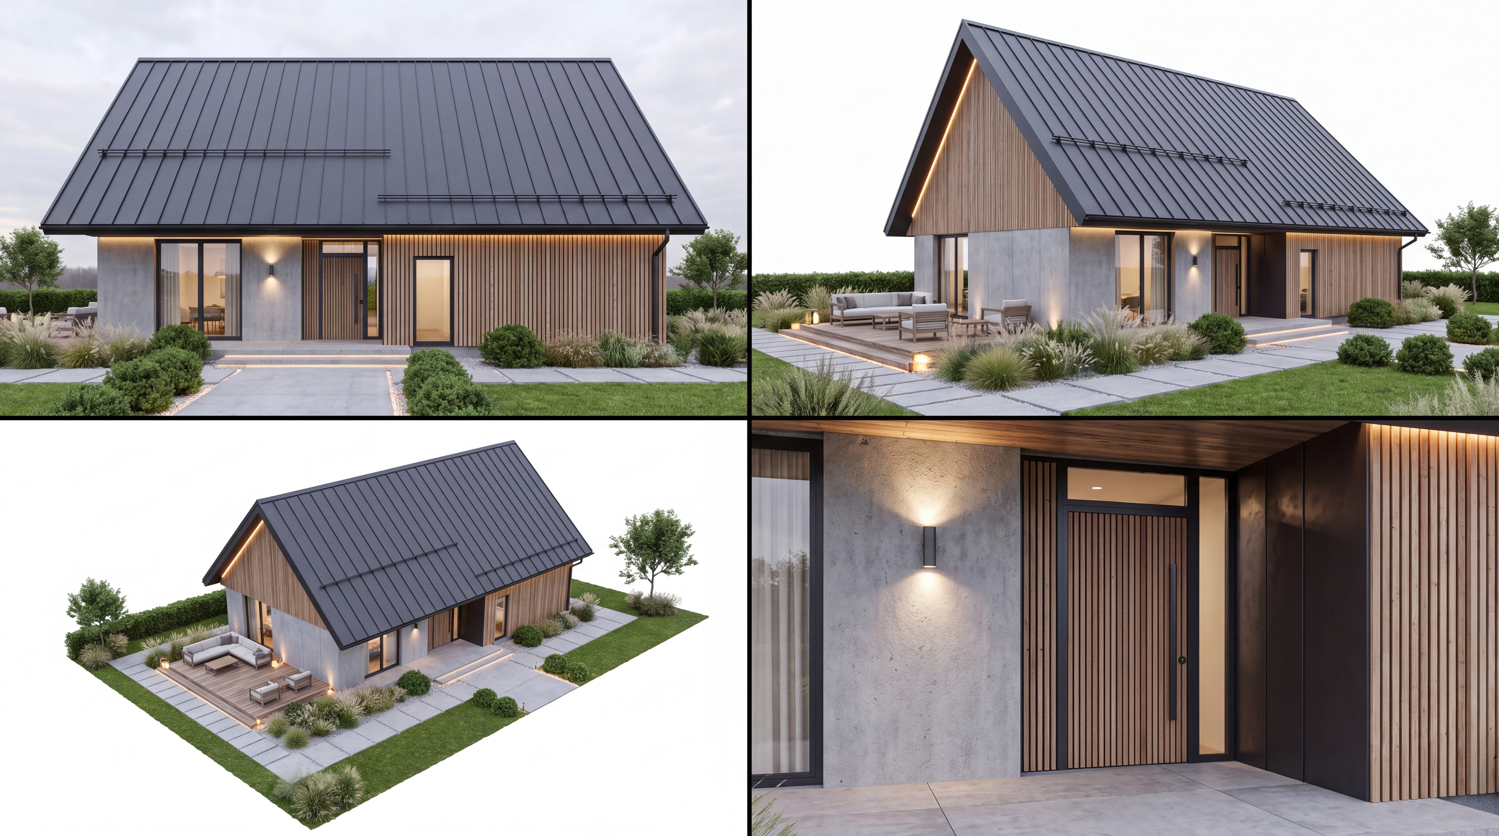
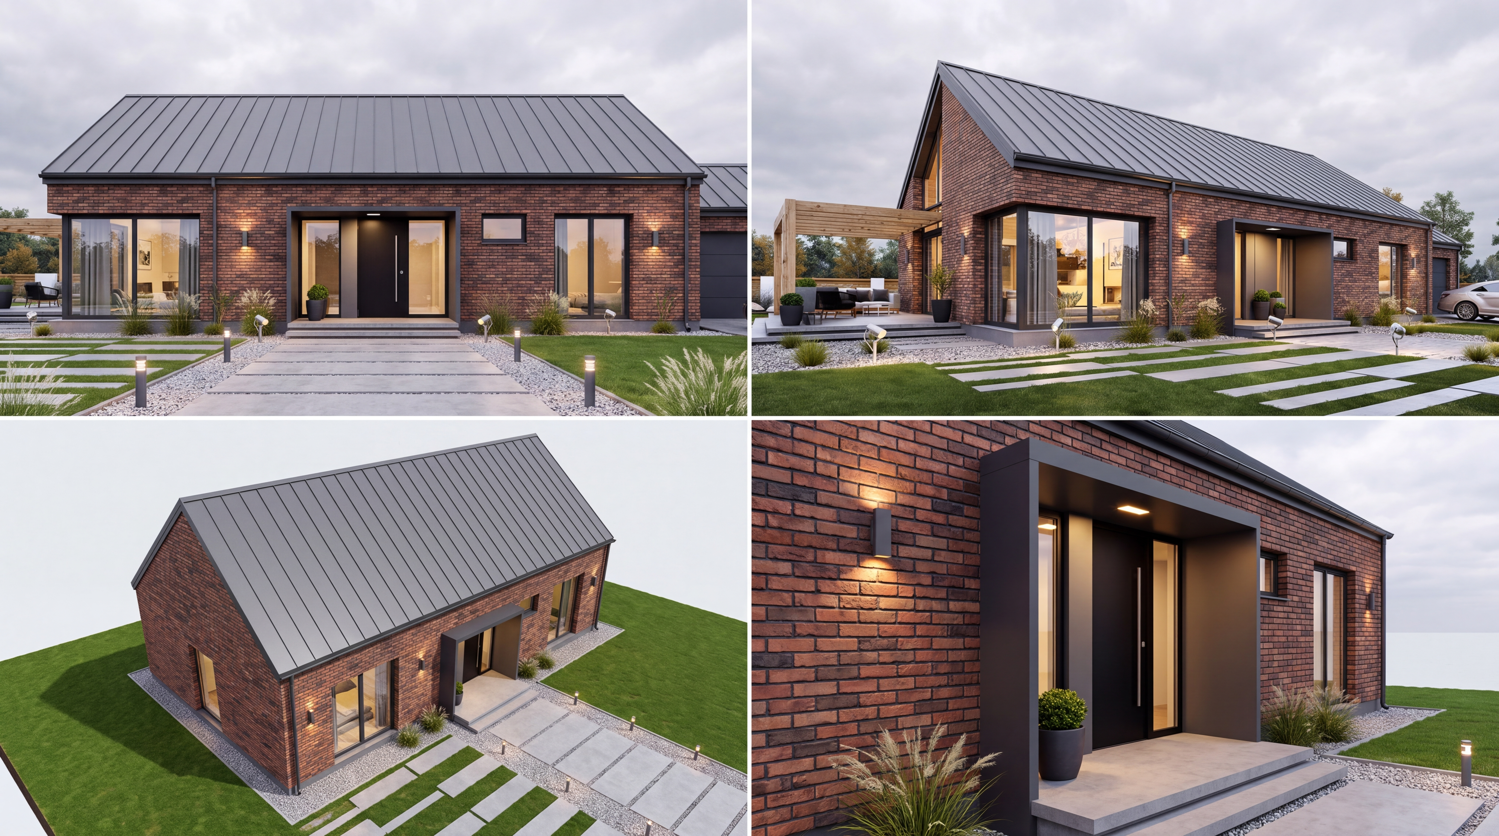







A cohesive 4-panel architectural visualization collage (2x2 grid) showcasing 4 distinct camera angles of the redesigned modern private house, strictly preserving the floor plan dimensions, proportions, asymmetric gable roof geometry, and volumes from the reference schematics and 3D models: 1. Panel 1 (Ground-level frontal view): Straight eye-level shot of the main front facade featuring sleek modern exterior finish (smooth architectural concrete and natural thermo-treated wood slats or dark textured panels), floor-to-ceiling panoramic glass windows with slim black aluminum frames, modern minimalist roof with clean overhangs, and subtle integrated contour LED strip lighting. 2. Panel 2 (45-degree diagonal perspective): Dynamic three-quarter view showing the front and left side of the house, featuring a stylish outdoor lounge patio area on the left side with contemporary minimalist outdoor furniture, wooden decking, integrated soft architectural lighting, and neat landscape design with ornamental grasses, pathway tiles, and tidy decorative shrubs. 3. Panel 3 (Elevated bird's-eye view, 30-40 degree angle): High vantage point clearly displaying the entire house volume, seamless dark standing-seam metal or slate modern roof, left-side lounge terrace, surrounding paved pathways, and matching garden landscaping. 4. Panel 4 (Macro close-up shot of the entrance group): Detailed focus on the modern main entrance, sleek contemporary front door with vertical slats and designer handle, refined wall textures (smooth concrete, dark metal accents, warm wood), and architectural facade wall sconce lighting. Atmosphere and Lighting: Soft diffused daylight on an overcast cloudy day, gentle realistic shadows, authentic material textures, clean modern aesthetic without any stucco or excess decorative clutter, ultra-high resolution, photorealistic professional architectural render.
Free to start · Generate videos and images with AI in seconds