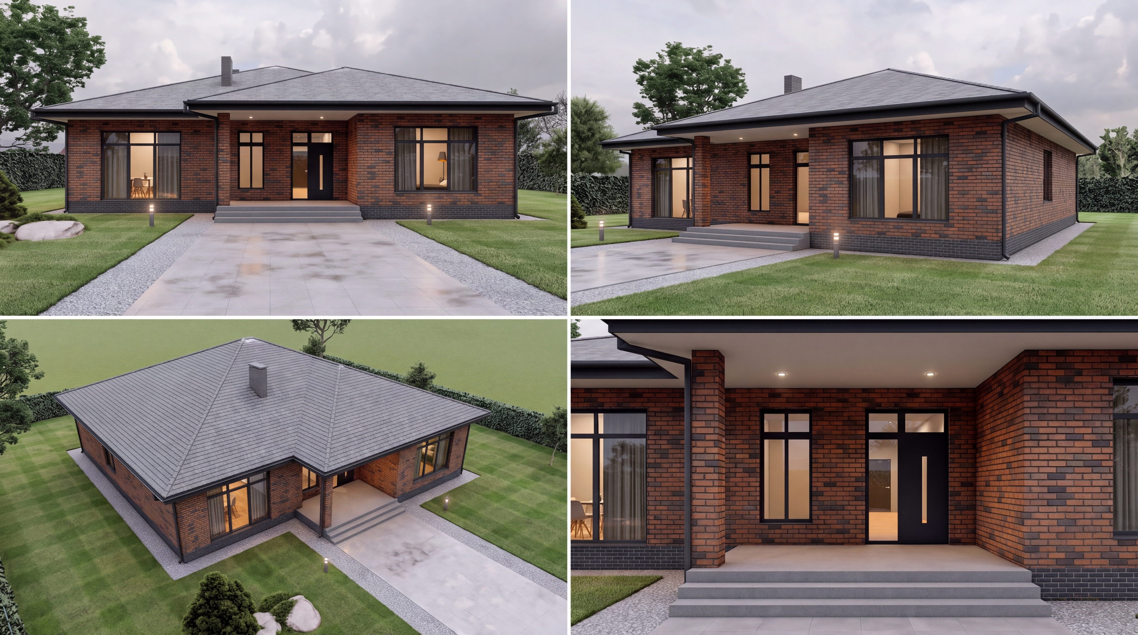

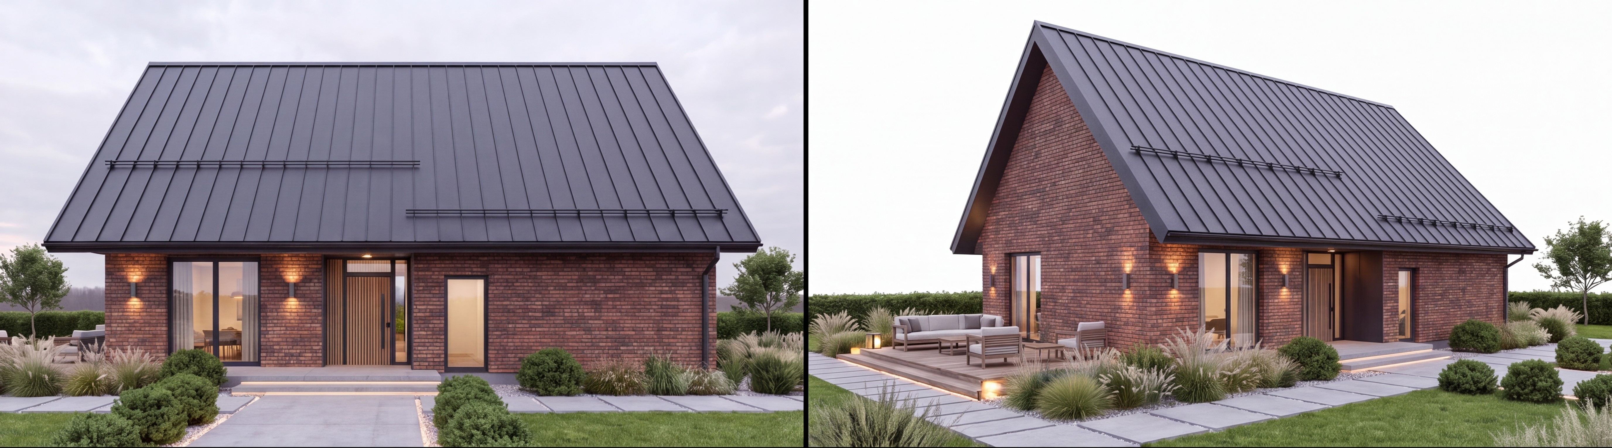
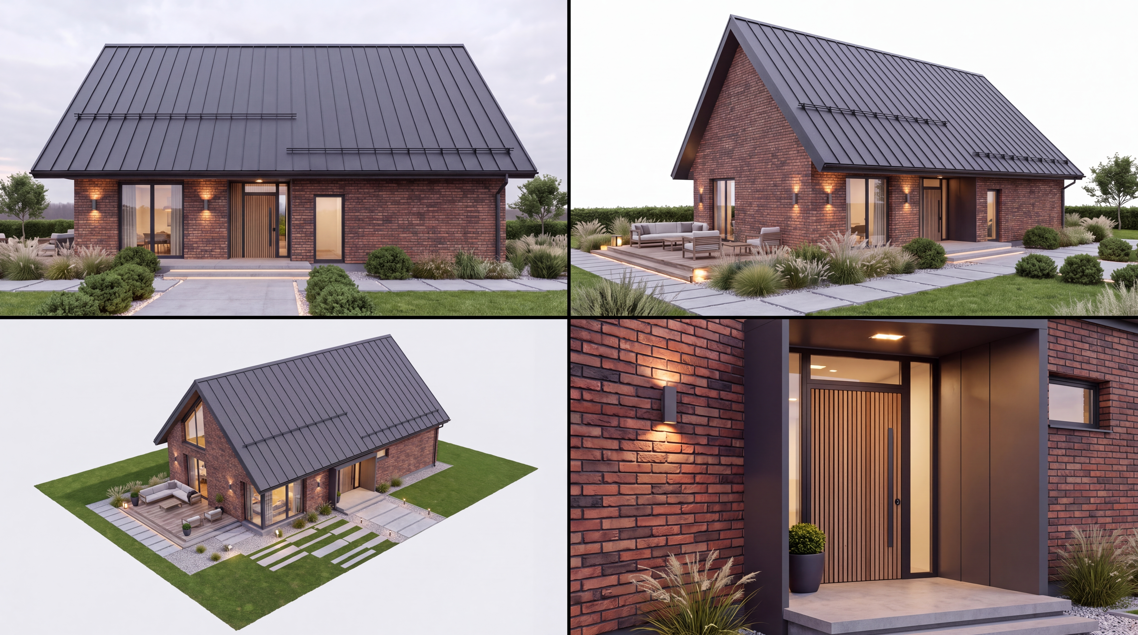
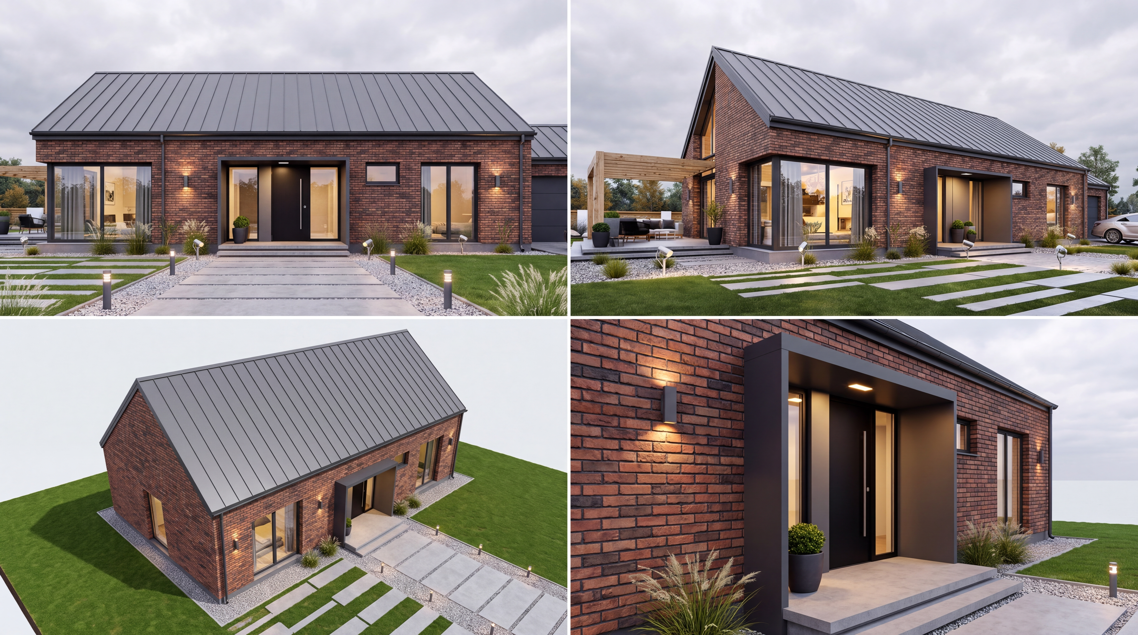
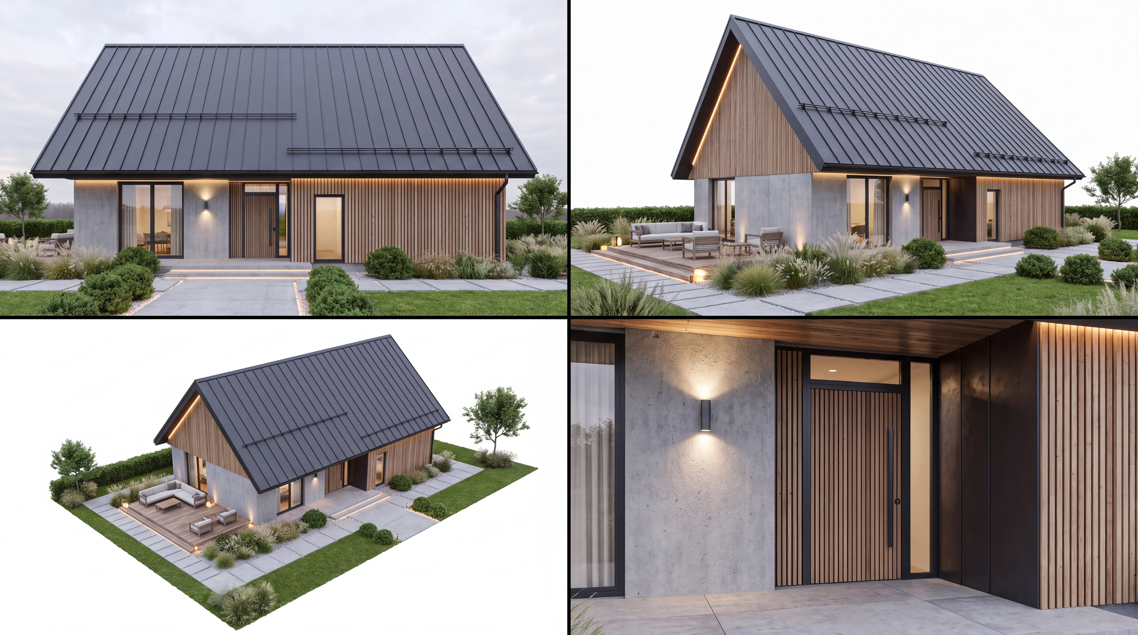




A cohesive 4-panel architectural visualization collage (2x2 grid) showcasing 4 distinct camera angles of the single-story modern private house based strictly on the architectural project, geometry, roofline, volume, and exact window/door layout from reference image 2 (Photo 2). Completely remove any wooden pergola, canopy, carport, annexes, or extra secondary structures: Architecture & Layout (matching Photo 2): - Building shape and volume: low-profile single-story contemporary house with a gently sloping hipped/gable roof and a recessed covered front porch supported by a clean brick pillar. - Window and door layout (exact match to Photo 2): large black-framed multi-pane windows positioned symmetrically on the front facade, a centered modern black entrance door with transom glass, and precise matching window openings. - Walls & Facade Materials: textured variegated red-brown clinker brick masonry with subtle dark charcoal burnt accents and neat dark mortar joints (matching Photo 6 / reference brickwork). - Roof & Accents: clean dark grey / anthracite architectural shingles/tiles with low-profile overhangs and sleek dark gutters. No wooden pergola, no timber rafters, no decorative clutter. - Base & Porch: dark grey plinth base, wide low-profile concrete/stone entrance steps. 4 Panels in the Grid: 1. Panel 1 (Ground-level frontal view): Straight eye-level shot directly facing the front facade as shown in Photo 2, featuring the variegated brick walls, black modern windows, recessed porch, and clean tiled walkway. 2. Panel 2 (45-degree diagonal perspective): Dynamic 3/4 angle showing the front and side facades with clean minimalist geometry, without any wooden canopies or extra outbuildings. 3. Panel 3 (Elevated bird's-eye view, 30-40 degree angle): Overhead architectural perspective clearly showing the hipped roof geometry, clean yard perimeter, paved drive, and minimalist landscaping. 4. Panel 4 (Macro close-up shot of the entrance group): Detailed focus on the recessed porch, black contemporary door, surrounding variegated brick texture, ceiling recessed spotlights, and entrance steps. Surrounding Landscape: - Modern minimalist landscape: neat concrete paver walkway, gravel borders, trimmed green lawn, and sleek low-voltage landscape lighting bollards. Atmosphere & Lighting: Soft diffused overcast daylight, realistic material textures, crisp architectural detailing, professional photorealistic 8k 3D architectural rendering.
Free to start · Generate videos and images with AI in seconds