Image - 2026-08-27 07:14
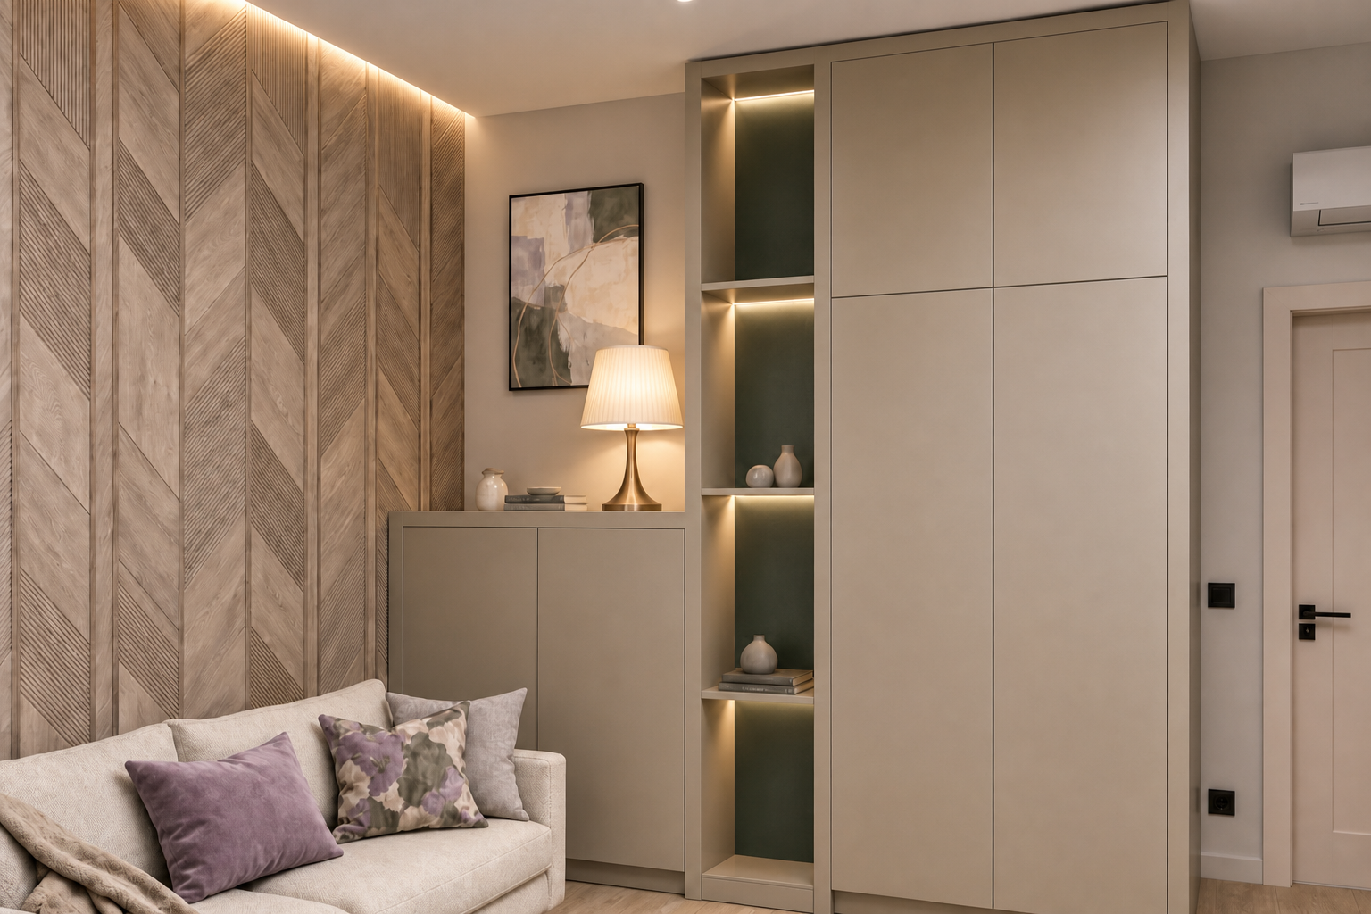
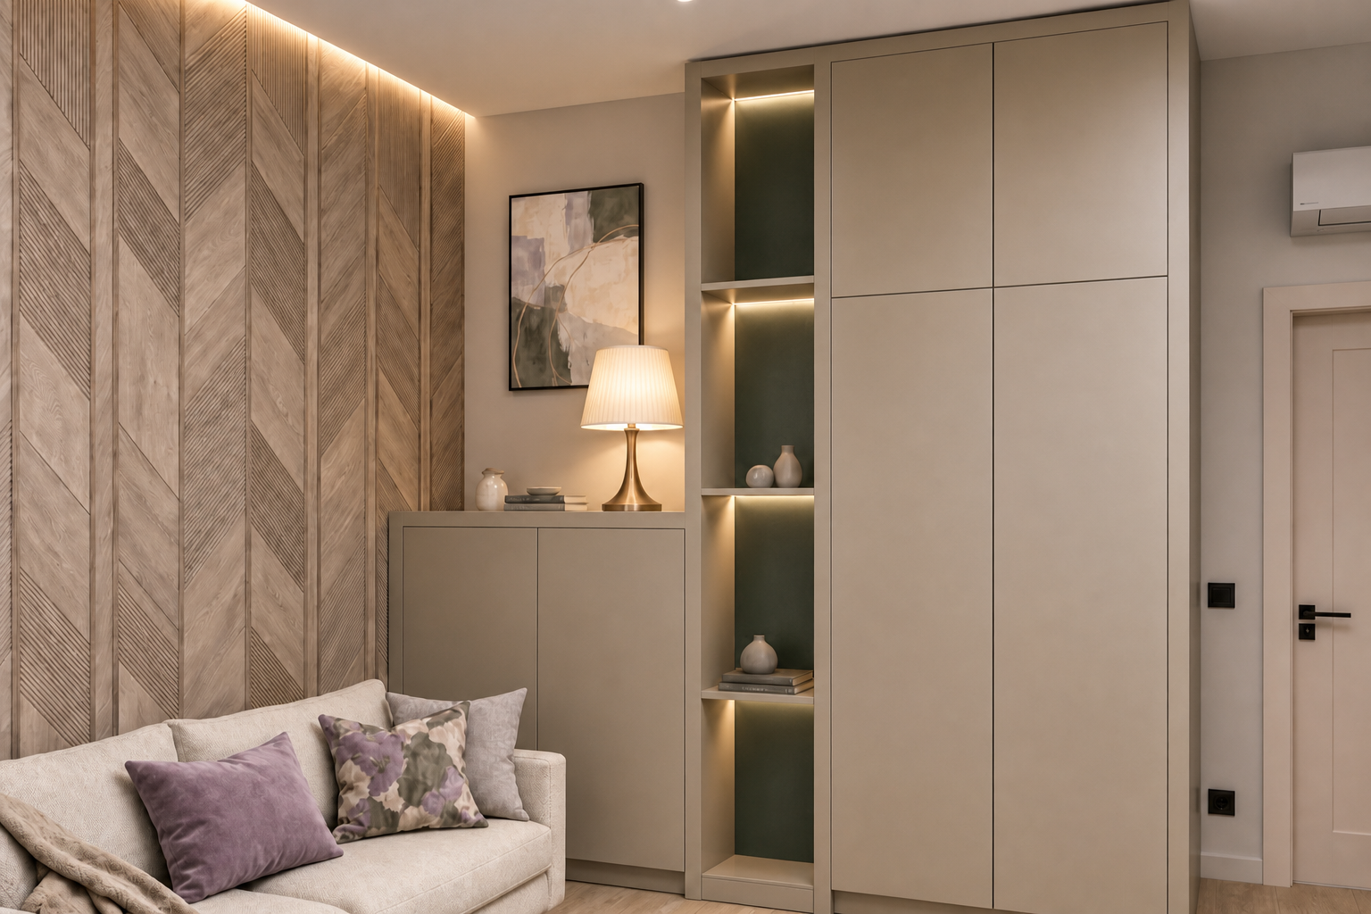
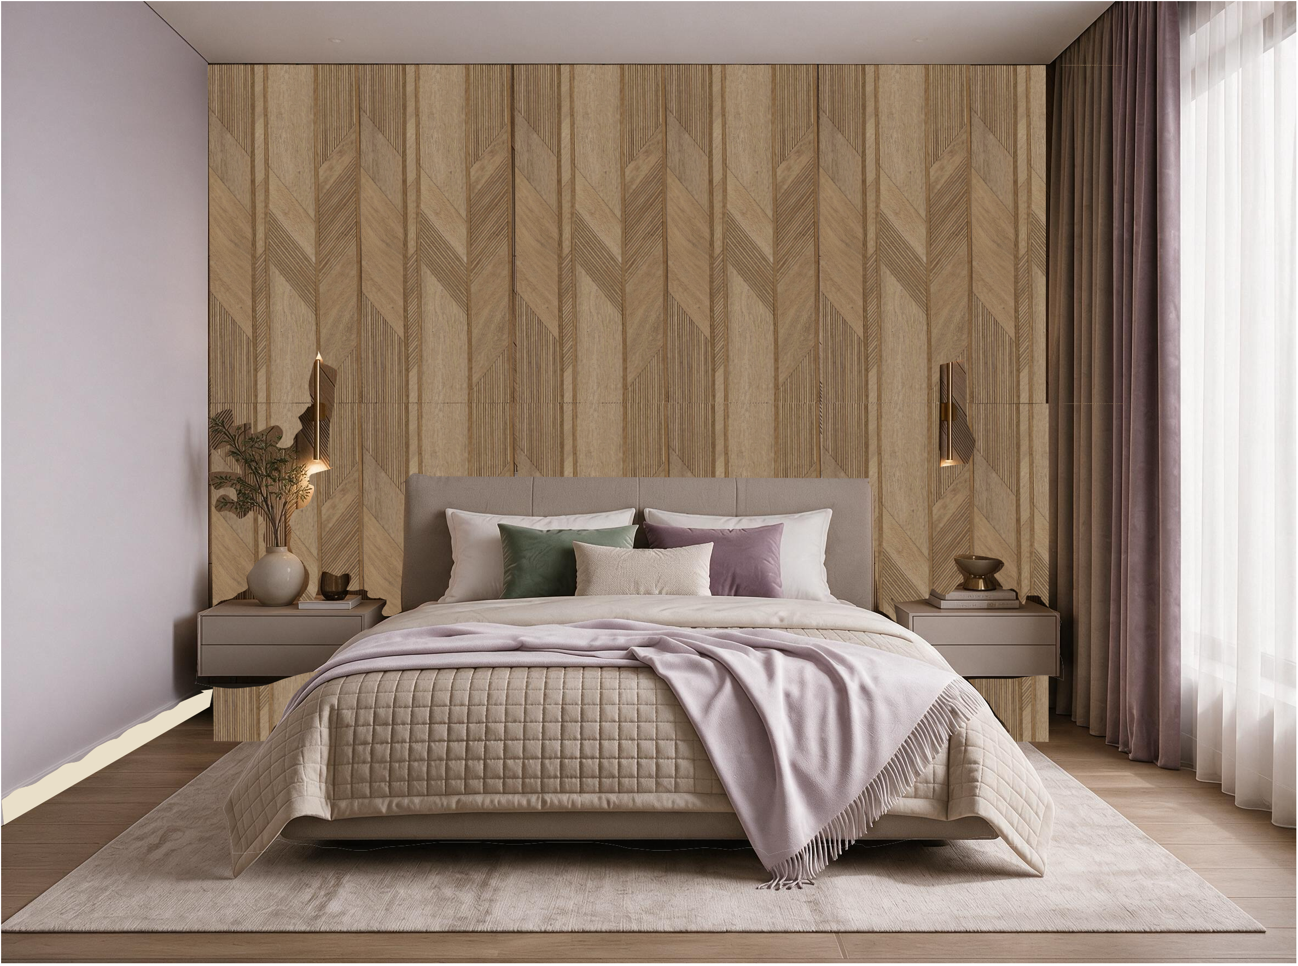
Photorealistic interior photography of a modern quiet-luxury living nook, exactly the same image as the source with ONE change: a recessed plinth is added beneath the open shelving niche. THE ONLY CHANGE — add the missing plinth under the niche: At the bottom of the open shelving column, add a recessed base plinth spanning the full width of the niche, between the two vertical stiles that frame it on the left and right. The plinth is the same height as the plinth already present beneath the lower cabinet block on the left and beneath the full-height wardrobe on the right, and it is set back by the same depth — approximately 20 mm behind the face of the joinery above it, forming one consistent recessed line across the whole run. It is finished in the same warm greige-beige matte lacquer as the rest of the cabinetry. Because of this, the open niche no longer runs down to the floor: the deep green back panel and the shelving compartment now stop at the top of the plinth, and the lowest shelf compartment sits above it. The plinth forms a clean flat horizontal base at the bottom of the niche, with a crisp straight top edge and a soft natural shadow falling into the recess beneath it. The two vertical stiles framing the niche continue all the way down to the floor and meet it flush, exactly as they do now — the plinth sits between them and does not pass in front of them. The recess depth and plinth height match the neighbouring bays exactly, so the base of the entire cabinetry run reads as one continuous, correctly built fitted unit. PRESERVE EVERYTHING ELSE EXACTLY AS IN THE SOURCE IMAGE Keep the identical camera angle, viewpoint, framing and perspective. Keep every wall, floor and ceiling plane, the exact room proportions, ceiling height and wall corner junctions. Keep the decorative chevron wood accent wall on the left with its exact geometric composition, flat oak sections, fluted reeded inserts, panel joints, tone and texture, and the warm cove glow above it. Keep the full-height wardrobe with its exact door divisions, upper section line, shadow gaps, proportions and warm greige-beige finish. Keep the open shelving column with its exact width, shelf heights, compartment divisions, deep green back panel and integrated shelf lighting, and keep all its styling — the ceramic vases, the small bowl and the stacked books — in their exact positions. Keep the lower two-door cabinet block in its exact position, size, division, finish and its existing plinth. Keep the table lamp with its pleated ivory shade and brass base in its exact position, switched on with its warm glow, and keep the vase, small dish and books beside it. Keep the framed abstract artwork in its exact position, size and frame. Keep the sofa in its exact position and silhouette with all its cushions and the draped throw. Keep the rug, the pale oak flooring and its plank direction. Keep the door on the right with its exact position, size, panel profile and black lever handle, and keep the wall switches and the air conditioning unit in their exact positions. Keep the ceiling clean with no cove light above the wardrobe and none above the door. Keep the wall tones, the overall warm palette and the entire lighting atmosphere. Do not move, resize, remove, restyle or reshape anything else — only the base of the niche changes. LIGHTING: unchanged from the source — warm ambient light at 2700K, the warm cove glow above the left wood wall, the warm shelf lighting inside the niche, the warm pool of light from the table lamp, gentle natural fill, realistic soft shadows with natural falloff including the new shadow line under the niche plinth, balanced exposure, no blown highlights, no cold cast. Camera: shot on Canon EOS R5, 24mm tilt-shift lens, f/8, 4:3 aspect ratio, vertical lines perfectly straight, eye-level, editorial real-estate photography, ultra photorealistic, high dynamic range, fine wood grain and fabric texture, natural film grain, 8k. --no watermark, no logo, no text, no signature, no brand mark, no software watermark, no stamp, no caption, niche open to the floor, green back panel reaching the floor, no plinth under the niche, missing plinth, flush plinth, plinth level with the fronts, plinth in front of the stiles, plinth crossing the stiles, stiles not reaching the floor, floating stiles, interrupted stiles, plinth deeper than the neighbouring bays, plinth shallower than the neighbouring bays, plinth taller than the neighbouring bays, plinth shorter than the neighbouring bays, uneven base line, wavy plinth, sloping plinth, changed niche width, changed shelf heights, added shelves, removed shelves, changed shelf styling, removed vases, removed books, changed green back panel, changed cabinetry colour, white cabinetry, changed wardrobe proportions, changed door divisions, changed cabinet height, changed camera angle, changed framing, cropped composition, zoomed in, changed accent wall, changed panel pattern, changed wood tone, added cove light above the wardrobe, added cove light above the door, removed cove light above the wood wall, removed shelf lighting, changed lamp, moved lamp, lamp switched off, removed artwork, moved artwork, changed sofa shape, moved sofa, changed cushions, moved rug, changed floor plank direction, changed door position, changed door size, removed air conditioning unit, removed wall switches, changed room proportions, extra furniture, plants, people, tilted verticals, converging walls, fisheye distortion, cold blue tones, harsh flash, blown highlights, cartoon, CGI look, blurry textures
Free to start · Generate videos and images with AI in seconds
More by Attractive Alpaca
См. все →
More GPT Image 2 images
См. все →