Image - 2026-08-22 17:17
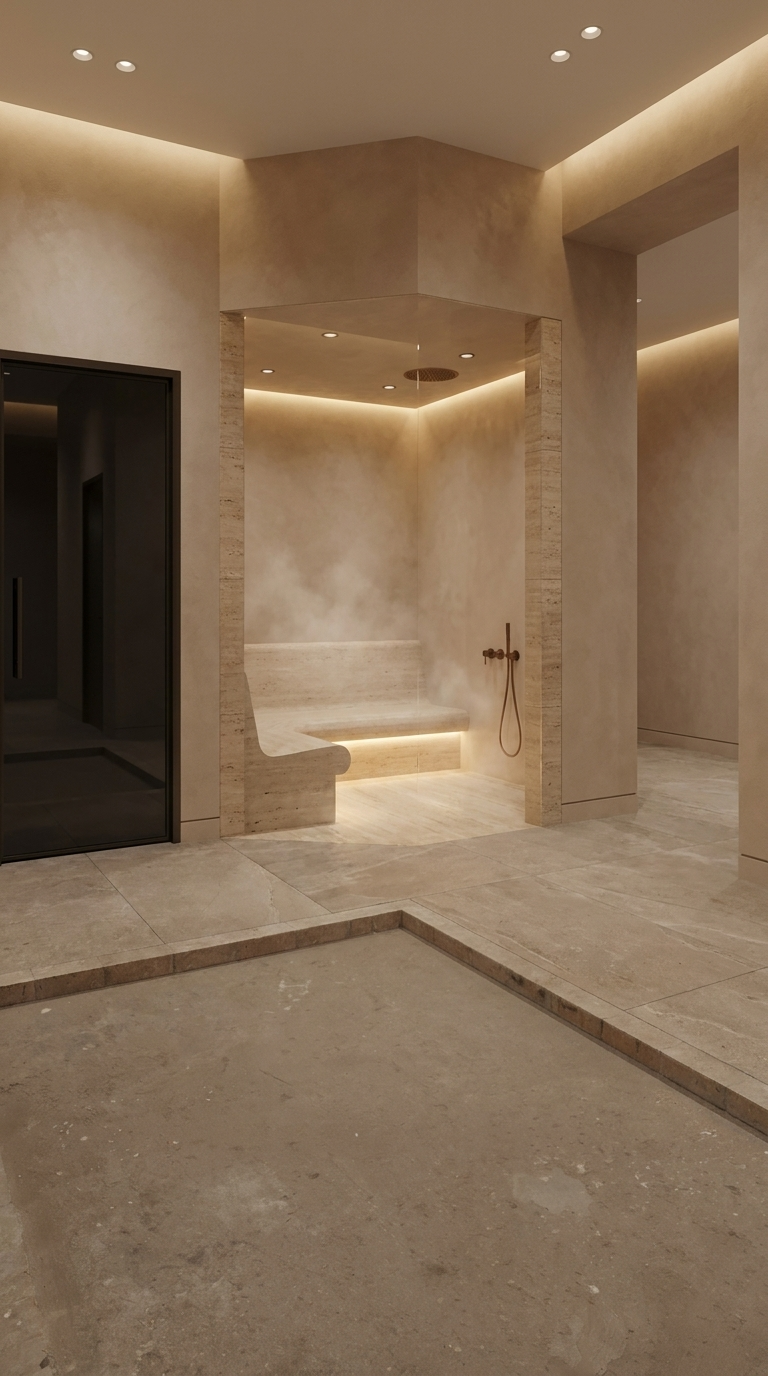
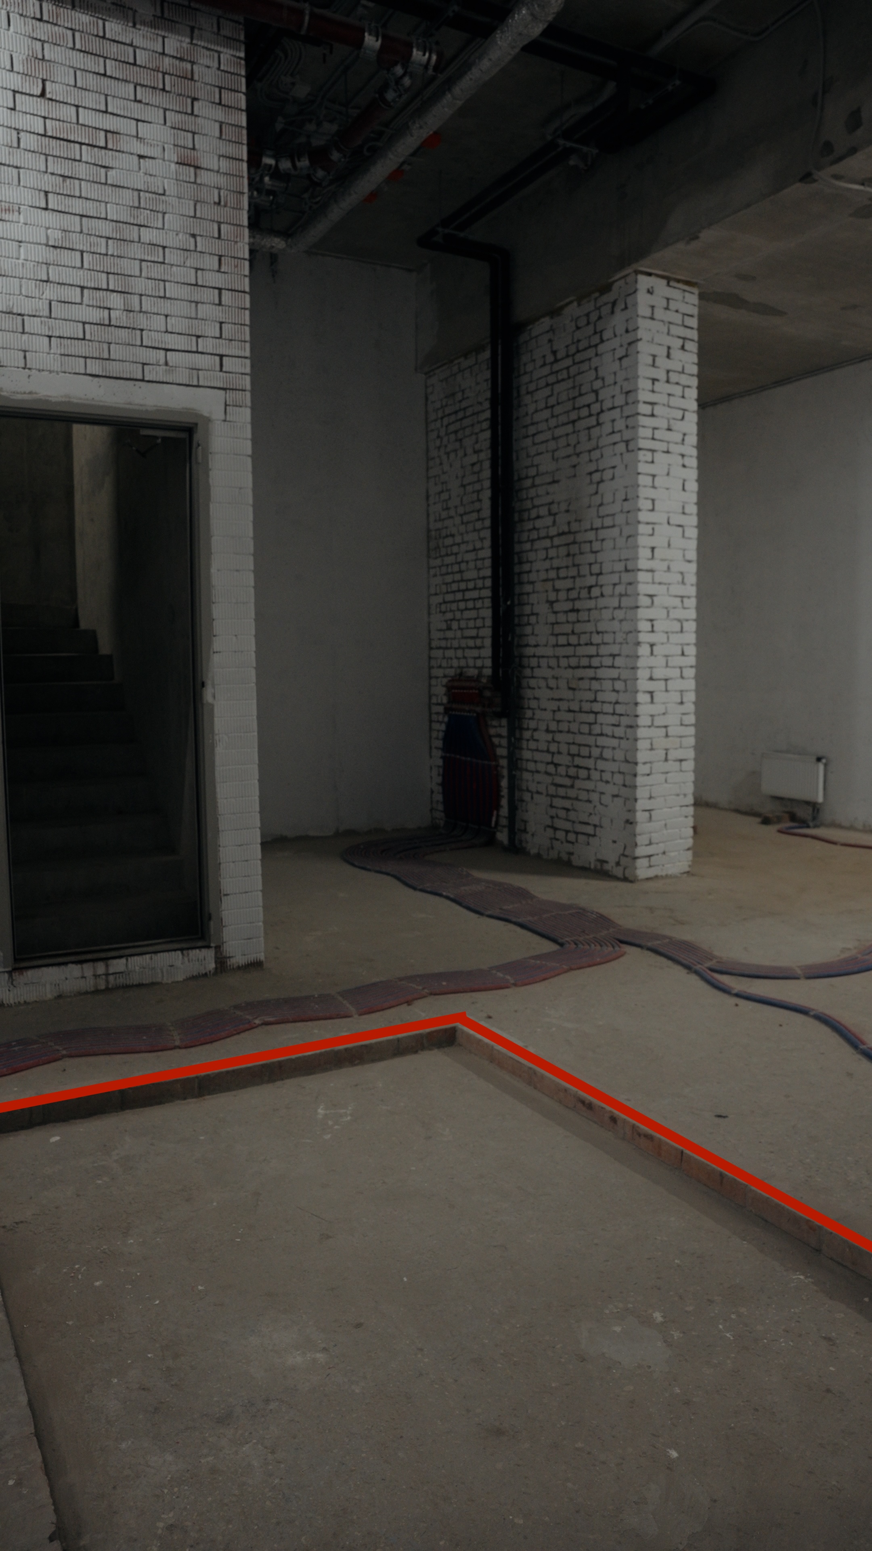
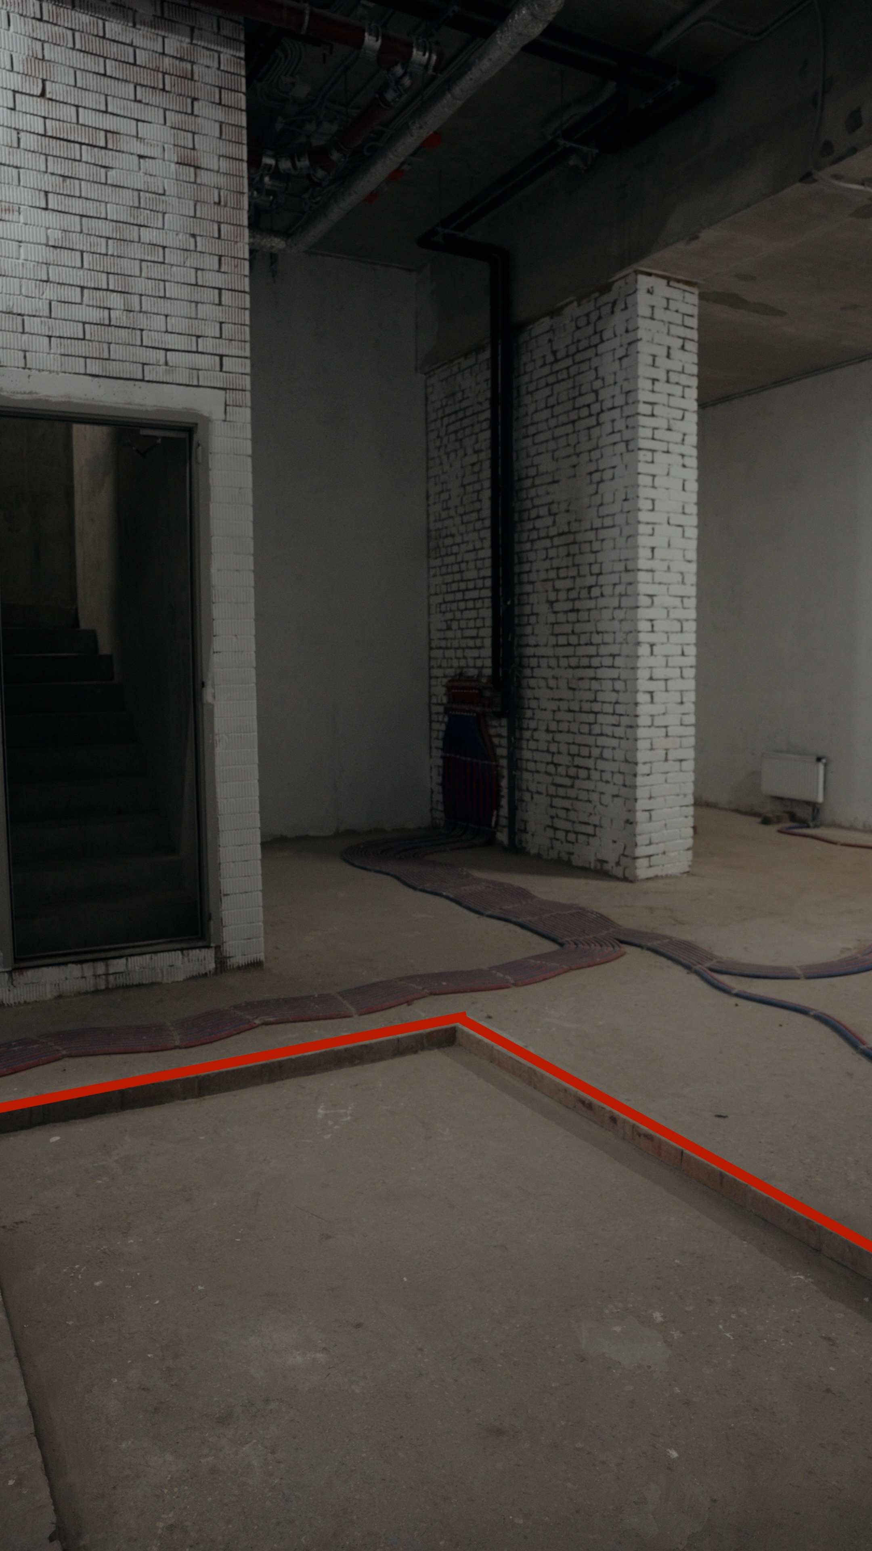
Transform this unfinished construction photo into a photorealistic luxury private hammam. Important construction instruction: the red line drawn on the floor marks the exact footprint where the new hammam walls must be built. Use this red outlined angled floor boundary as a guide only. Extrude vertical hammam walls upward exactly from this red line and the existing low brick curb beneath it. The hammam must be located behind/inside these new walls, following this same angled shape. The red line is not part of the final design. Remove the red line in the final image after using it as the construction guide. Do not turn the entire room into a hammam. Only the area defined by the red line and the existing brick curb should become the hammam volume. The surrounding space outside this red boundary must remain an adjacent finished area, not a hammam. Preserve the original camera angle, perspective, room size, ceiling height, floor levels, structural columns, existing walls, existing openings, and load-bearing elements. Keep the left existing dark framed opening in the same position. Do not add new doors, passages, windows, corridors, or extra rooms. Build the hammam walls in a premium warm contemporary spa style: warm beige stone, travertine, smooth tadelakt or microcement, large-format stone slabs, rounded corners, integrated stone bench inside the hammam, hidden warm LED lighting, recessed ceiling lights, bronze details, subtle steam only inside the hammam. Outside the hammam boundary, finish the visible room simply and realistically with warm plaster walls, stone floor, clean ceiling, soft warm lighting, and no hammam benches. Remove construction elements: exposed pipes where possible, raw concrete, rough brick, cables, dust, temporary technical objects, and unfinished surfaces. Keep the architectural structure and the marked footprint correct. The final image must look like a real photograph of a completed high-end private hammam built exactly from the red marked floor footprint. Realistic scale, correct perspective, real materials, no CGI look. Do not keep the red line in the final image. Do not make the entire room a hammam. Do not ignore the red floor marking. Do not build walls anywhere except upward from the red marked footprint and existing brick curb. Do not place hammam benches outside the red boundary. Do not add new doors, passages, windows, corridors, or extra rooms. Do not change the room size, camera angle, perspective, ceiling height, floor levels, structural columns, or existing openings. No full-room spa conversion, no random new layout, no fantasy geometry, no excessive steam, no plastic CGI look.

Free to start · Generate videos and images with AI in seconds
More by JellyJay
См. все →

More Kie.ai images
См. все →