Image - 2026-08-19 13:20
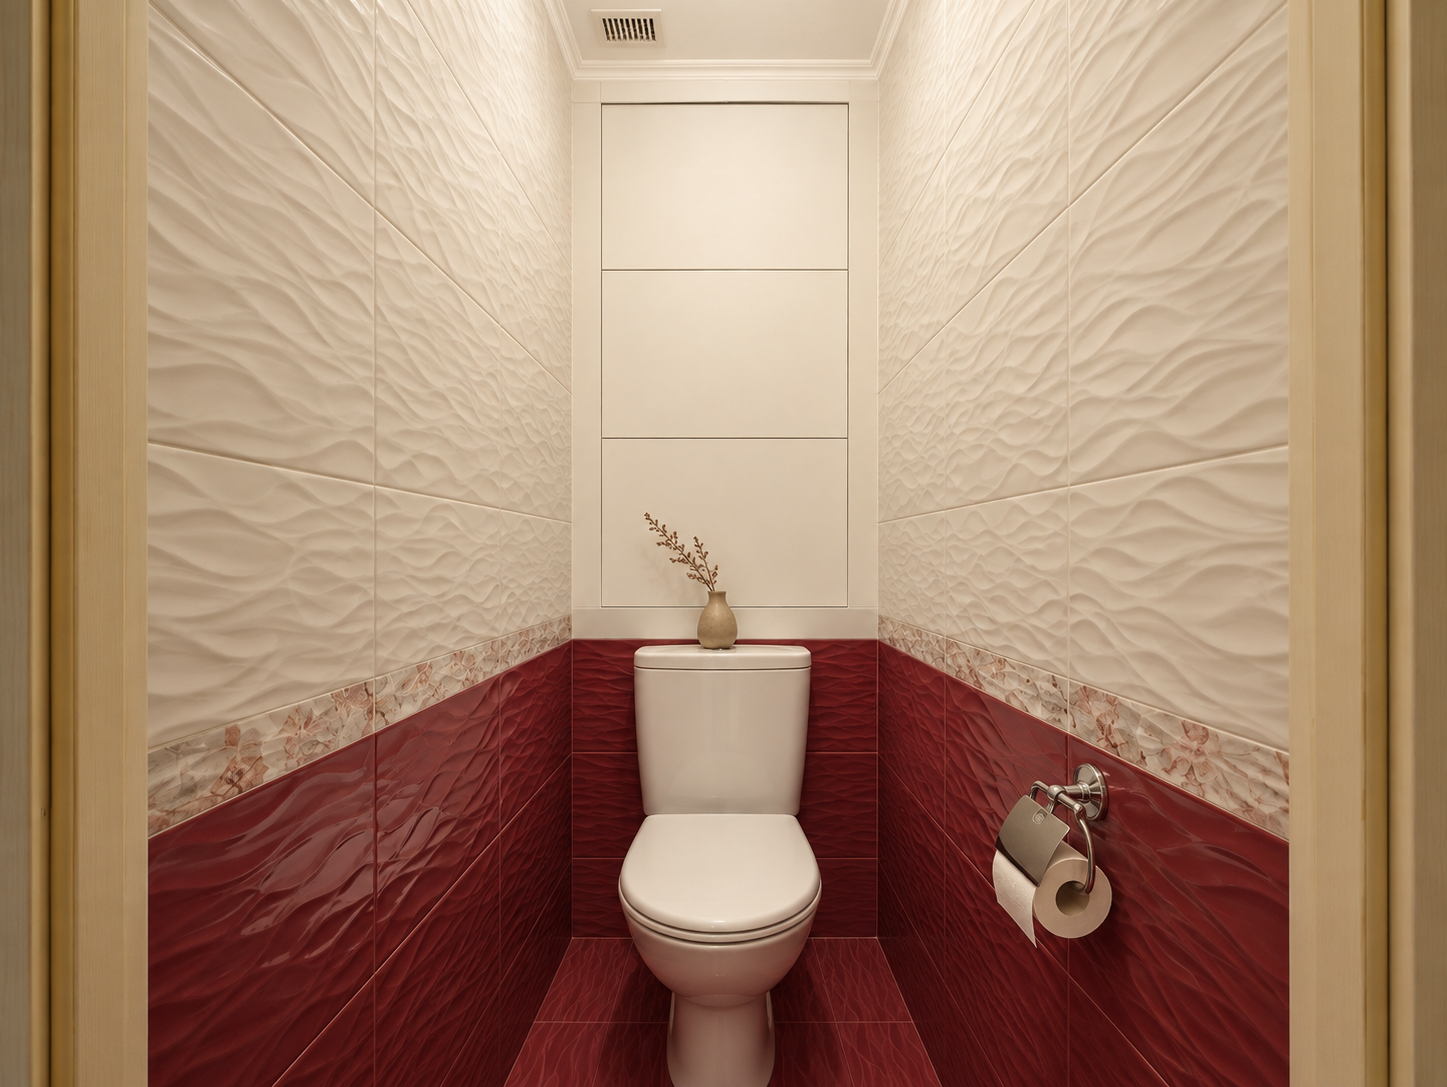
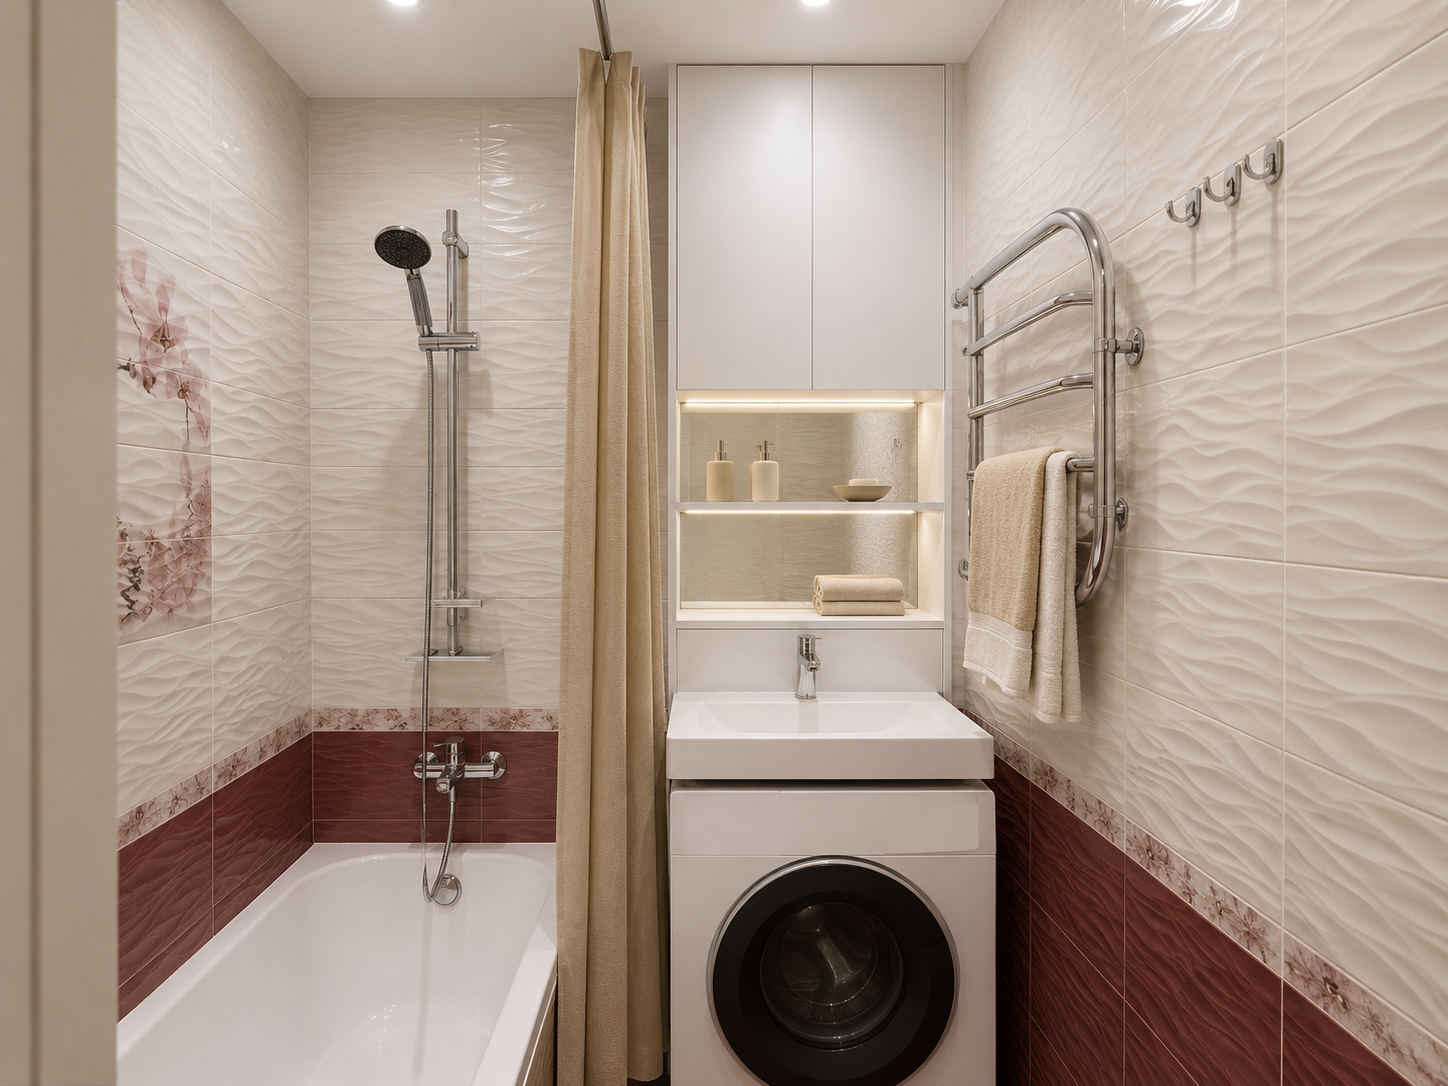
Photorealistic interior photography of a small toilet room, straight frontal view of the end wall: a close-coupled white toilet standing against the wall at floor level, and above it a full-height built-in cabinet closing the service niche, running up to the ceiling cornice with the ventilation grille above. BUILD THE FRAME: keep the frontal viewpoint and the niche proportions from the source image, but extend the view downward to include the toilet, the burgundy lower tiling and the floor, showing the complete wall from floor to ceiling in one straight-on architectural shot. CORRECT THE CAMERA: all vertical lines perfectly straight and parallel, horizontal lines level, tile joints rectangular and undistorted, no barrel distortion, no converging walls, no fisheye bulge, evenly exposed. PRESERVE THE ARCHITECTURE AND FINISHES EXACTLY Keep the room proportions, the wall planes, the position and size of the toilet and cistern, and the niche opening. Keep ALL existing tiling completely unchanged: the white glossy ceramic tiles with soft wavy three-dimensional relief on the upper walls, the decorative patterned border strip, and the deep burgundy glossy tiles with wavy relief on the lower walls and floor. Same colours, same tile sizes, same joint layout, same gloss. The tiling is NOT being replaced. Keep the white ceiling cornice and the ventilation grille above the niche. REPLACE THE ROLLER SHUTTER WITH A BUILT-IN CABINET: Remove the white plastic roller shutter and its housing box completely. In its place, a built-in cabinet filling the entire niche opening, its front sitting FLUSH with the surrounding tiled wall — not protruding forward into the room, no projecting box, no frame standing proud of the tiles. The front is divided into three flat panels stacked vertically, each with a smooth matte surface in clean warm white, push-to-open, no handles, with slim even shadow-gap reveals between them. Calm, seamless and architectural, reading as a quiet white wall panel rather than a service hatch. One of the panels sits directly above the cistern as a lower access door; the two panels above it are storage. All panels are the same width, the same finish and perfectly aligned with each other. A slim discreet ventilation slot runs along the top edge of the uppermost panel, barely visible. FINISHES: cabinet fronts in clean matte white matching the tone of the white wall tiles, no gloss, no wood grain, no visible hinges, no visible hardware. Toilet and cistern in clean white, spotless. Toilet paper holder in polished chrome. Minimal styling: one small matte stoneware vase with a single dried branch on the cistern lid. Nothing else. No floor mat, no rug, no toilet brush visible, no clutter. Lighting: soft even warm 2700K ceiling light filling the narrow space, gentle diffused illumination, soft realistic shadows, controlled reflections on the glossy tiles without hotspots, balanced exposure, no blown highlights, no cold cast, fresh and clean, bright with no dark corners. Camera: shot on Canon EOS R5, 24mm tilt-shift lens, f/8, vertical lines perfectly straight, eye-level, editorial real-estate photography, ultra photorealistic, high dynamic range, fine material texture in the tile relief, 8k. --no watermark, no logo, no text, no signature, no brand mark, no software watermark, no stamp, no caption, roller shutter, plastic shutter, slatted panel, shutter housing box, protruding cabinet, box standing proud of the wall, visible hinges, cabinet handles, knobs, wood grain fronts, glossy fronts, mirrored fronts, changed tiles, retiled walls, recoloured tiles, sage tiles, grey tiles, removed burgundy, changed tile pattern, changed tile size, moved toilet, changed toilet, floor mat, rug, toilet brush, clutter, exposed pipes, visible meters, tilted verticals, converging walls, fisheye distortion, cold blue tones, grey cast, harsh flash, blown highlights, dark muddy shadows, cartoon, CGI look, plastic surfaces, oversaturated

Free to start · Generate videos and images with AI in seconds
More by Attractive Alpaca
См. все →
More GPT Image 2 images
См. все →