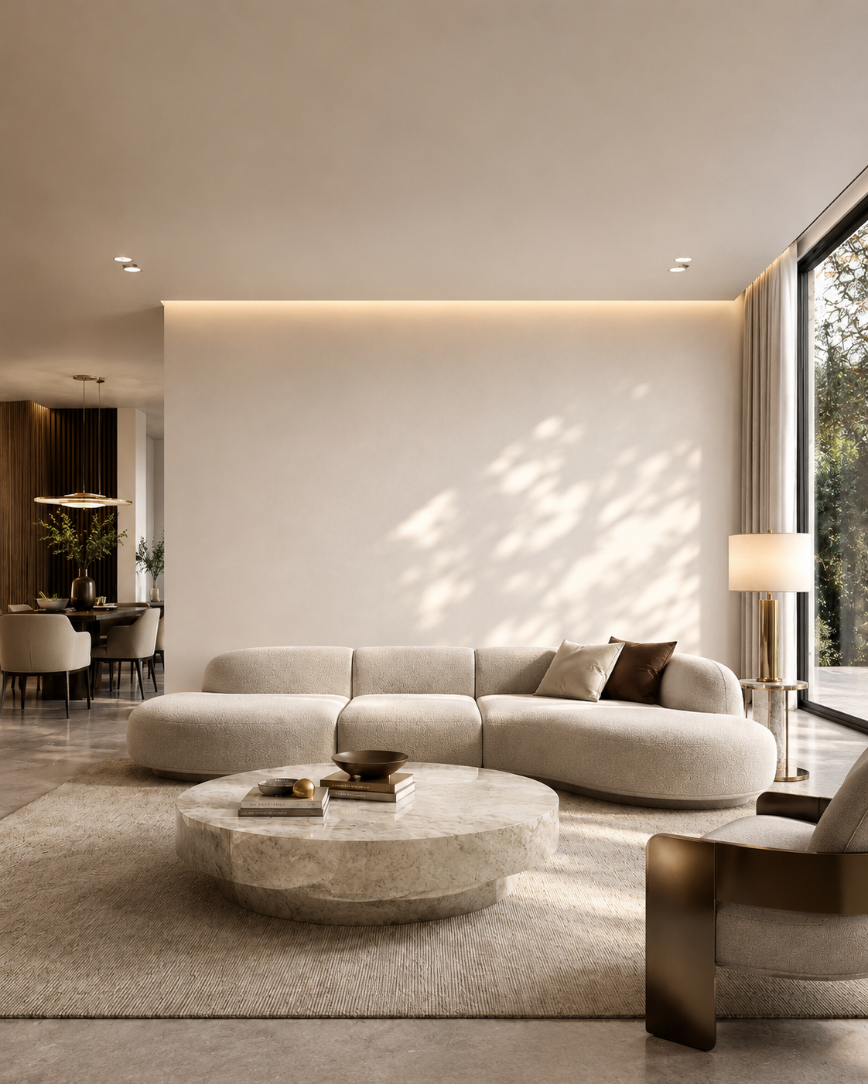
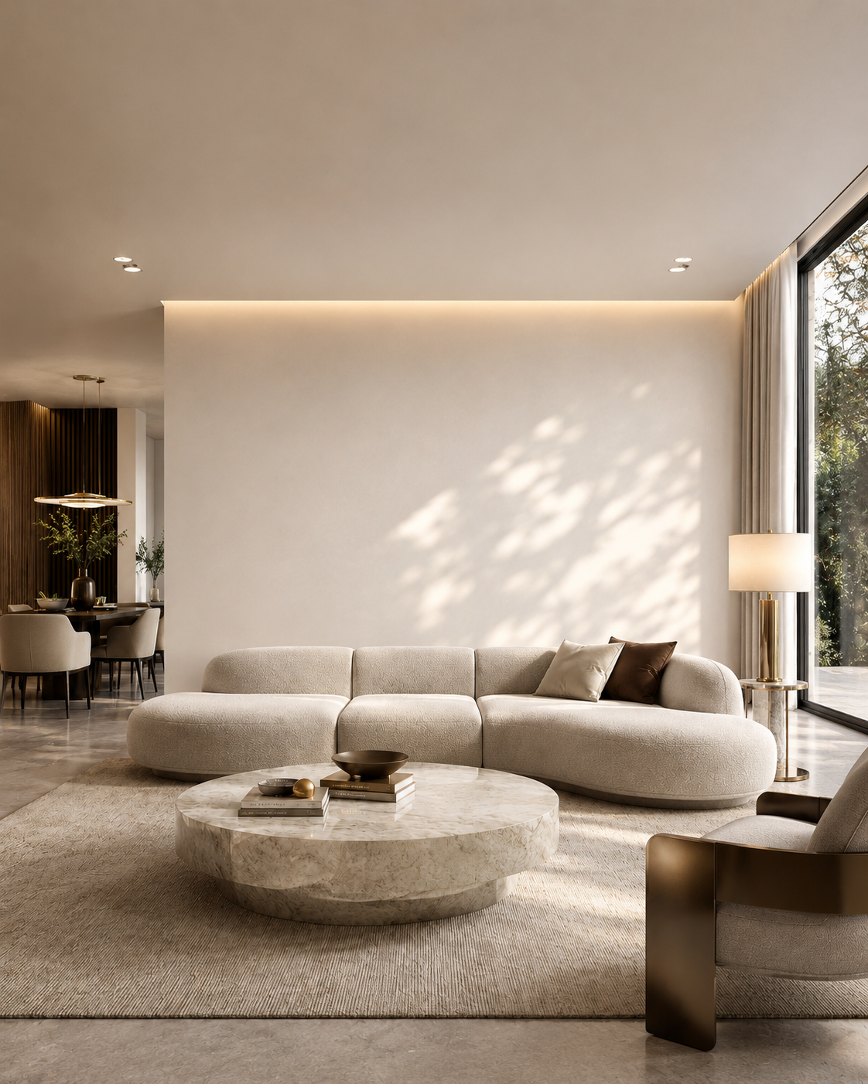
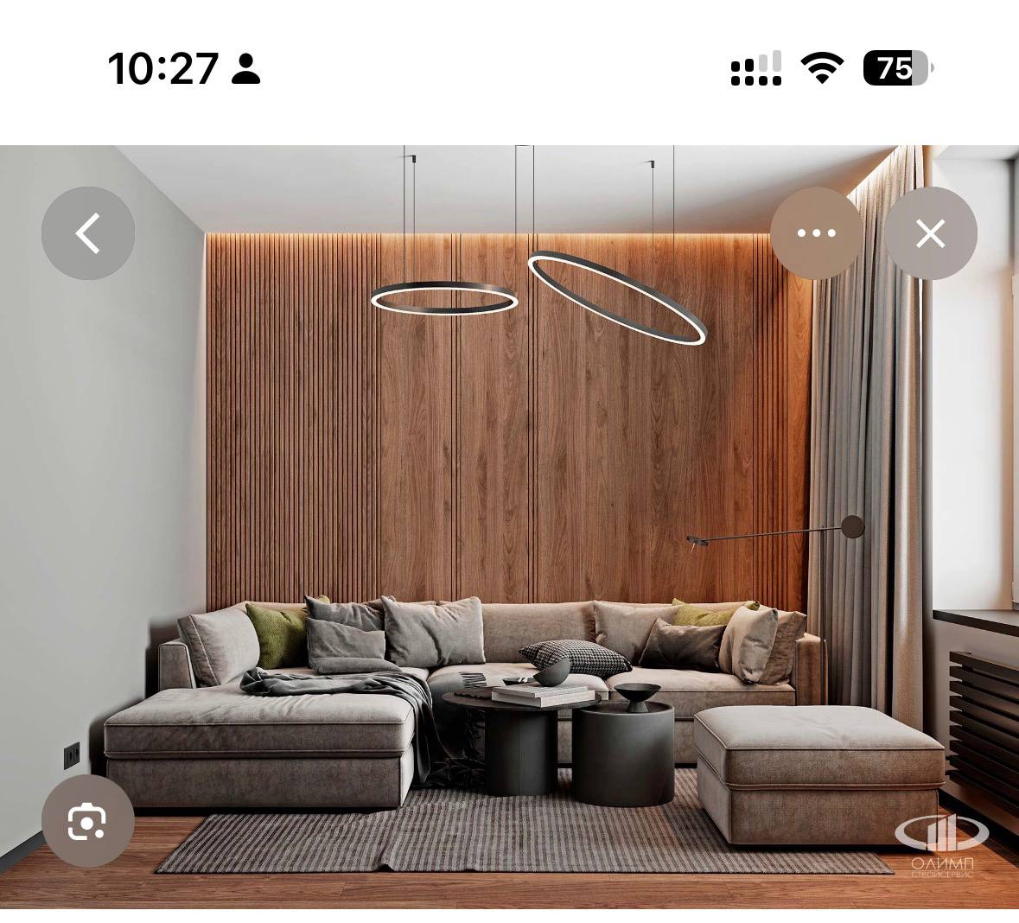
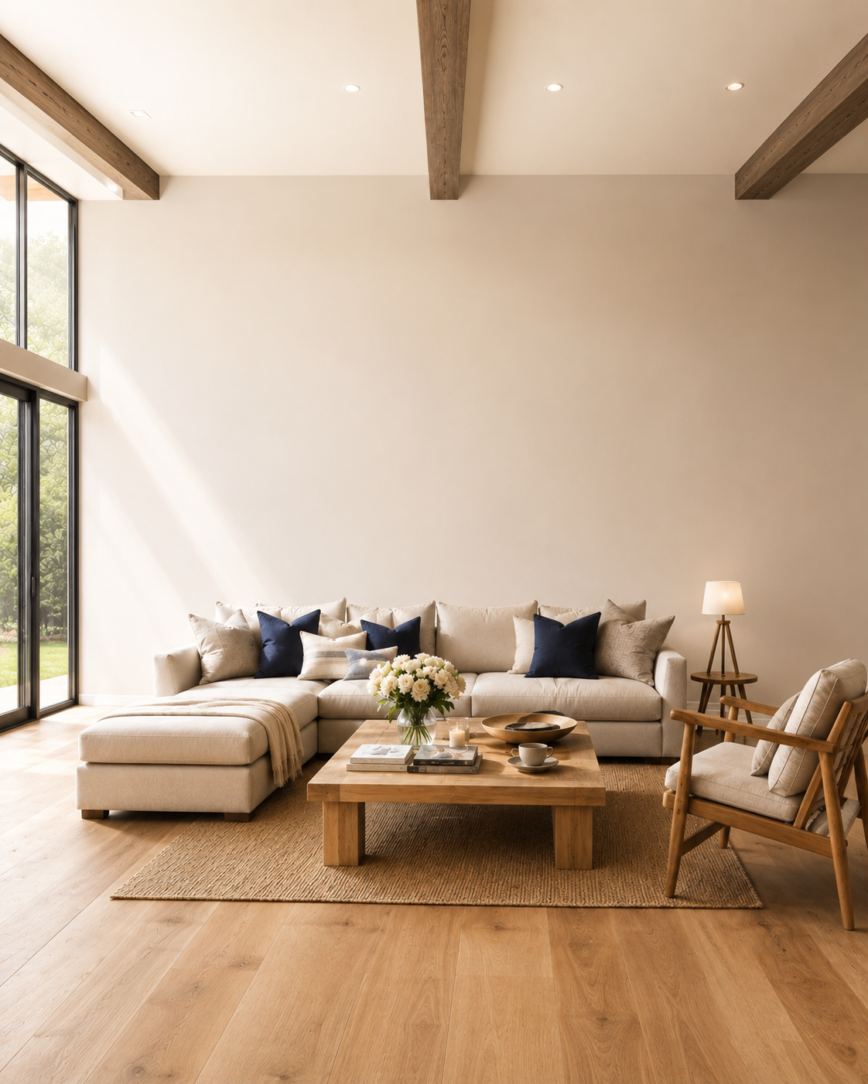
Transform this ultra-premium open-plan living room so that the ceiling is a STANDARD single-storey height (approximately 2.7–3 meters), NOT double-height. Remove the second-floor mezzanine / upper gallery with the glass railing entirely. The main feature accent wall must now be HORIZONTAL in proportion — a wide, standard-height wall rather than the current tall vertical wall — with a normal flat ceiling above it and subtle recessed cove lighting where the wall meets the ceiling. Keep the same luxurious warm minimalist aesthetic, the same materials, soft beige/cream plaster wall, warm neutral color palette, and the same high-end architectural 3D visualization look. Preserve all existing furniture and décor: the curved cream bouclé modular sofa, the round marble coffee table with the brass bowl and stacked books, the textured area rug, the brass table lamp, the floor-to-ceiling window with sheer curtains on the right, the greenery outside, the dining area with pendant light and slatted wood wall on the left. Maintain the soft natural daylight, warm sunlight shadows across the wall, realistic materials and premium photorealistic rendering. Vertical 4:5 e-commerce mockup composition ideal for a wallpaper / photomural background on the large horizontal accent wall.